

203 45561 YALE ROAD|Chilliwack Proper SouthChilliwack, BCV2P0A8
Mortgage Calculator
Monthly Payment (Est.)
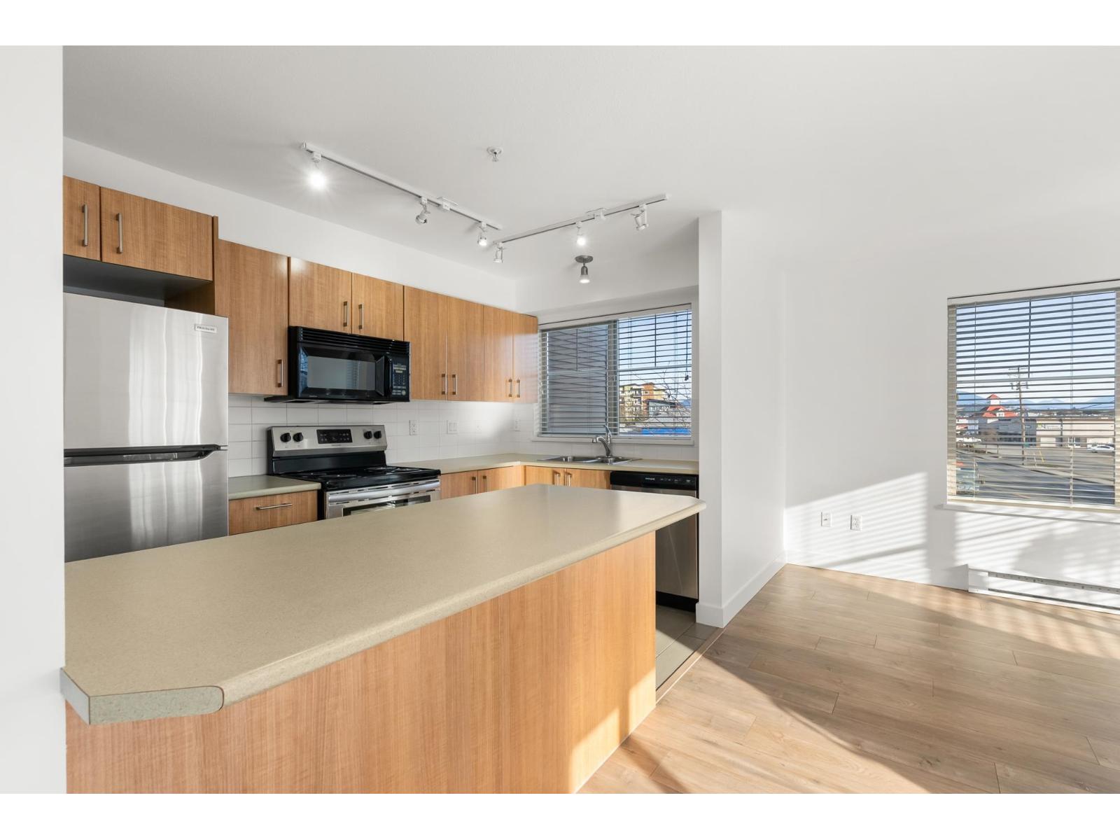
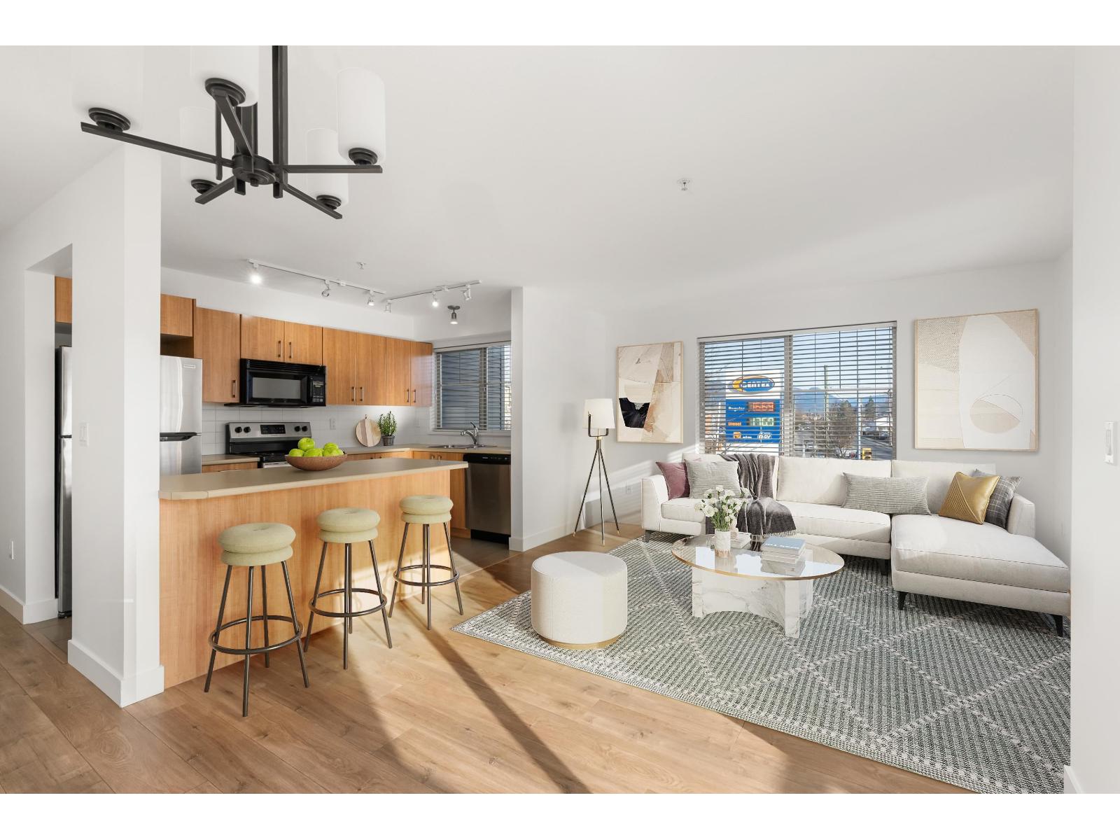
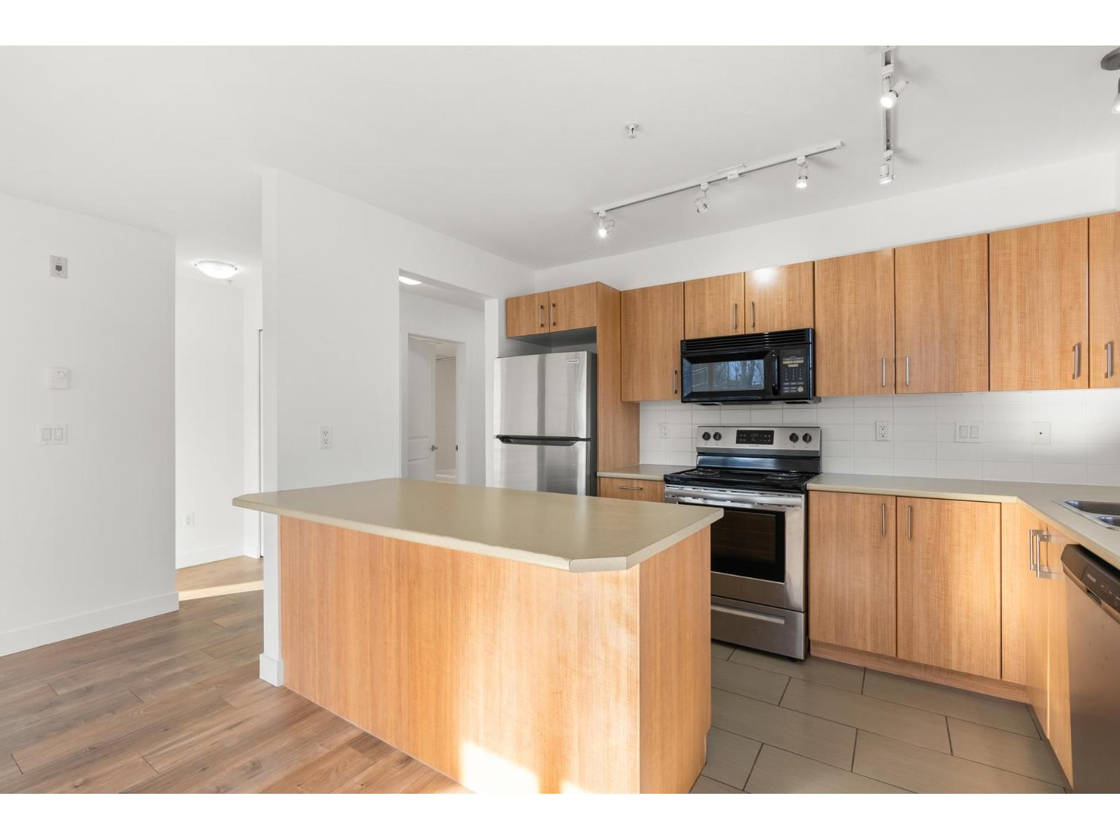
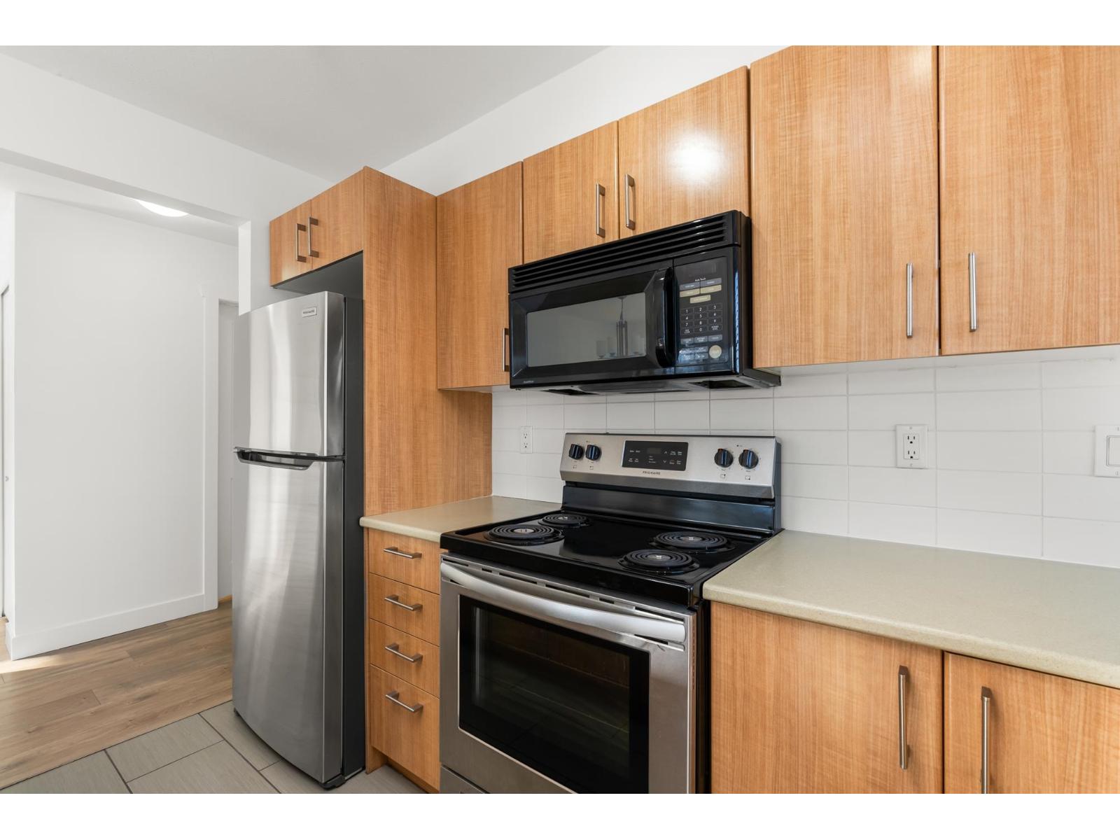
$1,578Bright and modern 2bdrm/2bath, 850 sq ft corner unit at "The Vibe"! Plenty of natural light in this Northeast facing unit with lots of large windows, fresh paint and new flooring throughout, plus newer appliances. Good-sized primary bedroom with large walk-through closet and ensuite with shower; custom closet organizers in both bedrooms. Window over the sink and corner unit gives it a private and spacious feel. TWO UNDERGROUND PARKING STALLS and STORAGE LOCKER! One cat allowed, no dogs. Fitness centre in the complex and walking distance to everything Sardis and Chilliwack have to offer. One minute drive to Hwy 1, beautiful mountain views. Book your showing today! (id:31684)
| 17 hours ago | Listing updated with changes from the MLS® | |
| 23 hours ago | Listing first seen on site |



The trademarks MLS®, Multiple Listing Service® and the associated logos are owned by The Canadian Real Estate Association (CREA) and identify the quality of services provided by real estate professionals who are members of CREA. Used under license.
The trademarks REALTOR®, REALTORS®, and the REALTOR® logo are controlled by The Canadian Real Estate Association (CREA) and identify real estate professionals who are members of CREA. These trademarks are owned or controlled by The Canadian Real Estate Association (CREA) and identify real estate professionals who are members of CREA (REALTOR®) and/or the quality of services they provide (MLS®).
This REALTOR.ca listing content is owned and licensed by REALTOR® members of The Canadian Real Estate Association.